Wall removals • Additions • Structural permit comments

Engineering for your remodel.

Opening a wall or responding to city comments? Send the plans you have. We will identify the structural work, required information and deliverable for a project-specific proposal.

Existing conditions, supports and connections are reviewed before plans are finalized. A stamp alone is not the service.

  • Scope before work
  • Plans tied to your project
  • Defined fee & deliverable

Text your property address and proposed work. Use the quote form for available plans and permit comments; do not text payment details.

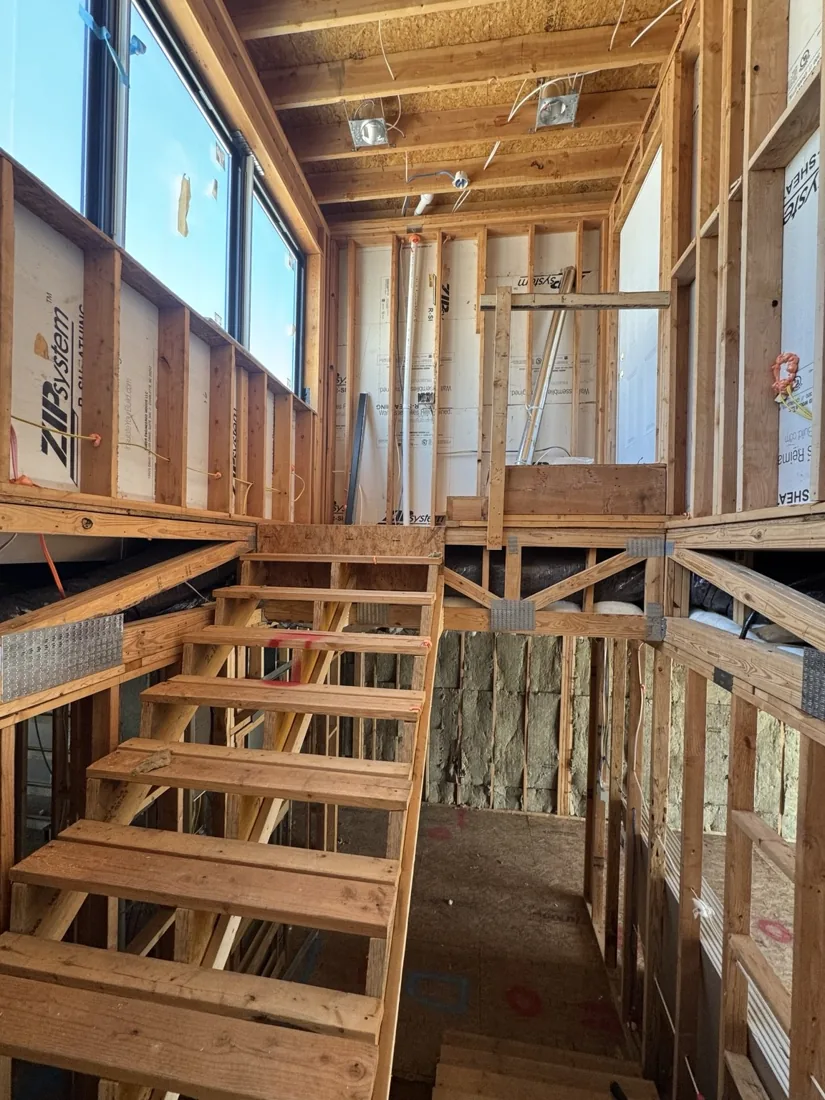
Exposed framing relevant to a structural remodel review
Already have drawings?

Send the latest set and the complete written review comments so the proposal addresses what is actually missing.

Match the service to the project

What are you planning?

Wall removal or wider opening

Review the proposed change and existing load path. Beam, post, connection and supporting-structure design can be included where required by the accepted scope.

Send: opening dimensions, wall photos, and information about the areas above and below.

Addition, garage, deck or patio cover

Define structural framing, support, foundation and existing-building connection requirements for the proposed work.

Send: current plans, dimensions, intended use, site photos and any available soils information.

Structural permit comments

Identify the engineering requested by the reviewer and the plan or calculation updates needed for that defined scope.

Send: the full city comment letter, latest plan set, project address, jurisdiction and requested deadline.

Know what you are buying

A proposal that names the deliverable.

The proposal identifies the structural review, field verification, calculations, drawings or correction response included in the job. It also defines assumptions, exclusions, revisions, fee and scheduling conditions.

When sealed documents are part of the accepted scope, the responsible Colorado-licensed engineer reviews and issues them under their professional responsibility.

Architectural, civil, MEP, geotechnical and surveying services are not automatically included in a structural package. City review timing and permit approval remain with the jurisdiction.
Before we quote

  • Property address and permit jurisdiction
  • Owner or contractor contact and role
  • Existing and proposed plans, if available
  • Photos of relevant framing and supports
  • Complete written permit comments, if any
  • Current project stage and requested deadline

Missing plans? Tell us what is available. We will identify what must be documented rather than ask you to guess.

Submit your project information →

From inquiry to engineering

A clear next step at each stage.

  1. Send the project

    Share your address, plans, photos and city comments.

  2. Approve the scope

    Review the proposed deliverables, fee, payment terms and timing.

  3. Verify & design

    Coordinate required access, field information and engineering work.

  4. Receive the package

    Receive the agreed documents and included follow-up support.

Denver-area projects, property-specific requirements.

We consider requests in Denver, Aurora, Lakewood, Englewood, Wheat Ridge, Arvada and Commerce City based on scope, jurisdiction and available licensed and field resources.

Design criteria are confirmed for the property and work proposed. A nearby project's drawings or design loads are not a substitute for that review.

Service-area coverage does not represent a walk-in Denver office. Scheduling and acceptance are confirmed separately.

Read existing Grand Street customer feedback

Before you start

Can you simply stamp my existing plans?

The responsible engineer must review the plans, design basis and supporting information. Revisions or additional verification may be needed before documents can be issued.

Can I remove the wall before the review?

Do not remove or alter structural members before the required engineering, construction planning and approvals are in place.

Is a site visit included?

Field needs depend on the existing information and conditions. Your proposal identifies whether a visit or other verification is included.

What does the engineering cost?

We quote the actual structural work and deliverables after reviewing your project. New work outside the accepted scope requires separate agreement.

Send the plans. Tell us what needs to happen.

Start with the project address and the work or permit comment you need addressed.